
BEDS3
BATHS1 full
SQUARE FEET1,144
MLS#B1716208
STATUSPending
PROPERTY TYPEResidential - Single Family
SUBDIVISIONBuffalo Crk Reservation
SCHOOLDepew
Property Description
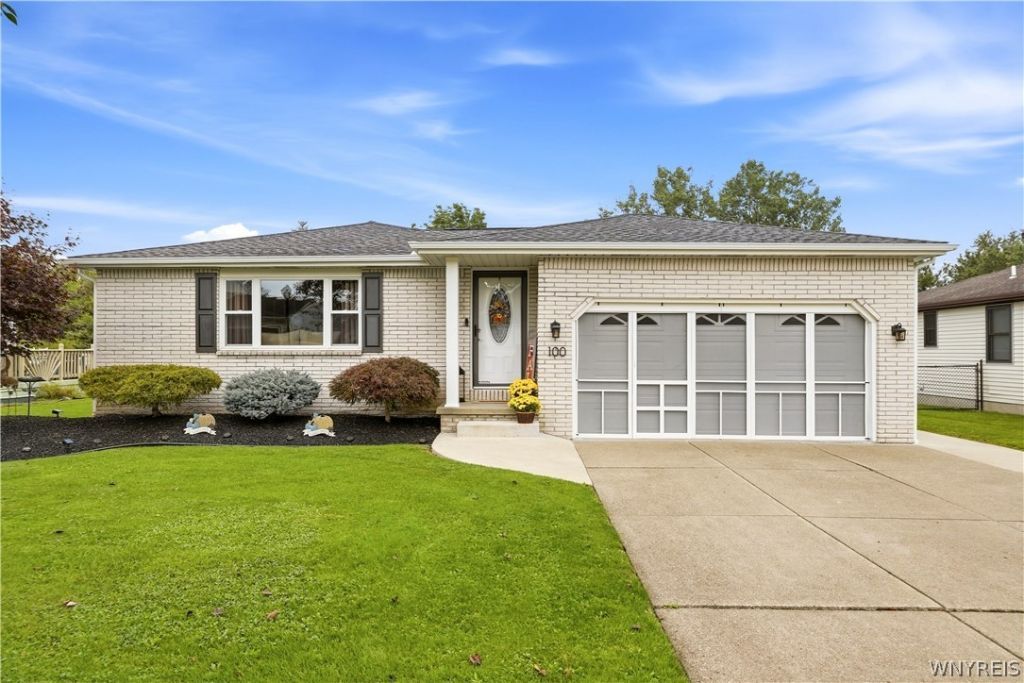
Welcome to 100 Baywood Drive. This 3 bedroom, 1 bath ranch has been meticulously maintained by its current owner for the last 25 years. The spacious living room boasts an abundance of natural light and features a partial wall that opens into the kitchen. The kitchen offers a large eating area, breakfast bar, stainless steel appliances, corian countertop and a generous pantry. Down the hall where you will find the primary bedroom with double closets along with 2 additional bedrooms and an updated full bath. Head down to the basement where you will find a large finished area complete with an electric fireplace. There are also multiple storage closets and a bonus laundry/craft room. The garage features a wall of built ins and pull down access to the attic. Make your way outdoors where you will find a morning patio, the perfect place to sip your coffee. Head back where you will find an additional patio complete with a pergola. This fully fenced portion of the yard also features the first of 2 sheds. Step through the gate where you will enter the additional greenspace and a secondary shed. Updates include furnace (1 year), HWT (2 years), Vinyl windows (6 years), A/C (10 years) and Roof (12 years). This truly is a special property and a must see. Showings begin immediately. Seller reserves the right to set an offer deadline if activity warrants.
Property Features
Property Type: Residential - Single Family
Basement: Full, Finished, SumpPump
Cooling: CentralAir
Fireplaces: 1
Garage: 2 car attached
Heating: Gas, ForcedAir
Home Style: Ranch
Lot Size: 1.11 Acres
Roof Type: Asphalt
Stories: 1.0
Taxes: $6,692
Year Built: 1990
Amenities
BreakfastBar
CeilingFans
EntranceFoyer
EatInKitchen
SeparateFormalLivingRoom
Pantry
PullDownAtticStairs
BedroomOnMainLevel
ConcreteDriveway
Fence
Patio
Feature Descriptions
Appliances: Dryer, Dishwasher, ExhaustFan, FreeStandingRange, Freezer, GasCooktop, GasOven, GasRange, GasWaterHeater, Oven, Refrigerator, RangeHood
Days on Site: 3
Exterior: Brick, VinylSiding, CopperPlumbing
Fencing: Partial
Flooring: Carpet, Tile, Varies
Laundry: InBasement
Lot: FlagLot, NearPublicTransit, ResidentialLot
Lot Dimensions: 63X249
Parcel#: 143089-114-190-0006-002-100
Parking: Attached, Electricity, Garage, GarageDoorOpener
Parking Notes: Attached, Electricity, Garage, GarageDoorOpener
Patio/Porch: Patio
Sewer: Connected
Utilities: CableAvailable, ElectricityConnected, HighSpeedInternetAvailable, SewerConnected, WaterConnected
Water: Connected, Public
Local Schools
School District: Depew
Listed By / Shown By
Listing By
Agency Name: HUNT Real Estate ERA
Agency Contact: 716-474-5766
Shown By
Agent Name: The Whitney Team
Agent Phone: Cell: (716) 536-2101
Agency Title: MJ Peterson Real Estate

Estimate Your Payment
Estimated Payment
$ 1,312.58 per month $667.45 Principal & Interest $557.67 Property Tax $87.47 Homeowner's InsuranceChange Payment Information
Privacy Policy / DMCA Notice / ADA Accessibility


This site is hosted, designed and copyright
© 1994 - 2026 by
Delta Media Group, Inc. -- Patent Pending --
100 Baywood Drive | MLS# B1716208
This single family home located at 100 Baywood Drive, Cheektowaga, NY 14227 is currently listed for sale with an asking price of $299,900. This property was built in 1990 and has 3 bedrooms and 1 full baths with 1144 sq. ft. Baywood Drive is located in the Buffalo Crk Reservation subdivision within the Depew school district. Search Buffalo Crk Reservation real estate on team-whitney.mjpeterson.com today.