
BEDS3
BATHS2 full
SQUARE FEET1,596
MLS#B1713206
STATUSPending
PROPERTY TYPEResidential - Single Family
SCHOOLGrand Island
Property Description
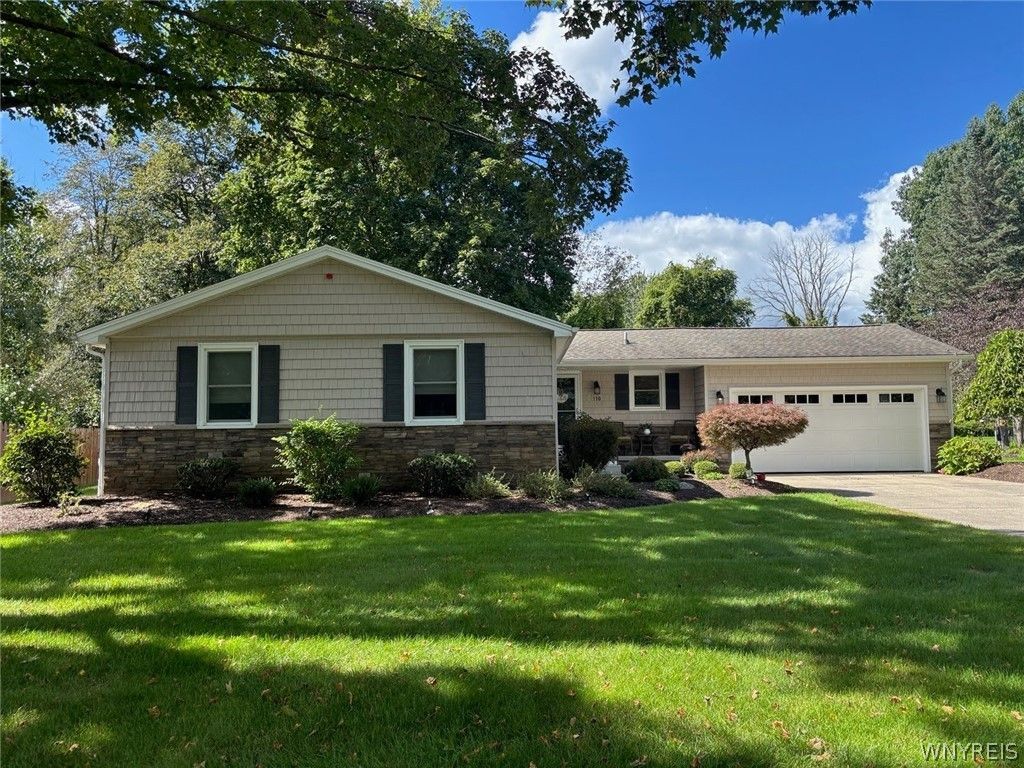
Prepare to be impressed by this beautifully maintained three-bedroom, two-bath custom ranch, set on a generous .44-acre lot backing to peaceful wooded grounds. From the stunning curb appeal and attractive landscaping to the thoughtfully designed floor plan, this home is truly move-in ready. The spacious kitchen features an abundance of cabinetry, under-cabinet lighting, Pergo flooring, quartz countertops, a built-in desk, pantry, subway-tile backsplash, and stainless-steel appliances, including a dishwasher, gas cooktop range with convection oven, and microwave. A freestanding island with a built-in table provides additional workspace and casual dining. The kitchen opens to the inviting family room, highlighted by a cathedral ceiling, wall of windows, skylights, and Pella sliding doors with slimshade blinds leading to the deck. The formal dining room also features a Pella sliding door with slimshade blinds for easy access to the outdoor living space. The welcoming living room offers a bay window and gas fireplace, creating such a comfortable space. The primary bedroom includes a private full bath with ceramic flooring and a tiled shower. The guest bath features ceramic flooring and a tub with tile surround. Both bathrooms are equipped with exhaust fans featuring heat and light. Additional features include Pella windows throughout, central air, security system, maintenance-free exterior, sump pump with water backup, and a basement with glass-block windows and 7.8-foot ceilings. Updates: hot water heater (2018), rebuilt deck (2016), and roof, furnace, and central air conditioning (2015). A wonderful combination of style, comfort and outdoor privacy-this exceptional ranch is ready to welcome you home. Offers due 09/21/26 by 5 p.m.
Property Features
Property Type: Residential - Single Family
Basement: Full, SumpPump
Cooling: CentralAir
Fireplaces: 1
Garage: 2 car attached
Heating: Gas, ForcedAir
Home Style: Ranch
Lot Size: 0.44 Acres
Roof Type: Shingle
Stories: 1.0
Taxes: $6,347
Year Built: 1977
Amenities
BreakfastBar
CeilingFans
CathedralCeilings
SeparateFormalDiningRoom
EntranceFoyer
EatInKitchen
SeparateFormalLivingRoom
Pantry
QuartzCounters
SlidingGlassDoors
Skylights
NaturalWoodwork
BedroomOnMainLevel
BathInPrimaryBedroom
MainLevelPrimary
ConcreteDriveway
Deck
Feature Descriptions
Accessibility: Other
Appliances: ConvectionOven, Dishwasher, FreeStandingRange, GasCooktop, GasWaterHeater, Microwave, Oven, Refrigerator
Days on Site: 7
Door Features: SlidingDoors
Exterior: VinylSiding, CopperPlumbing
Flooring: Carpet, CeramicTile, Laminate, Varies
Laundry: InBasement
Lot: Rectangular, RectangularLot, ResidentialLot
Lot Dimensions: 85X224
Parcel#: 144600-024-070-0001-014-000
Parking: Attached, Electricity, Garage, Driveway, GarageDoorOpener
Parking Notes: Attached, Electricity, Garage, Driveway, GarageDoorOpe
Patio/Porch: Covered, Deck, Porch
Security: SecuritySystemOwned
Sewer: Connected
Utilities: CableAvailable, ElectricityConnected, HighSpeedInternetAvailable, SewerConnected, WaterConnected
Water: Connected, Public
Window: Skylights, ThermalWindows
Local Schools
High School: Grand Island Senior High
Middle School: Veronica E Connor Middle
Elementary School: Huth Road
School District: Grand Island
Listed By / Shown By
Listing By
Agency Name: Century 21 North East
Agency Phone: 716-773-4833
Shown By
Agent Name: The Whitney Team
Agent Phone: Cell: (716) 536-2101
Agency Title: MJ Peterson Real Estate

Estimate Your Payment
Estimated Payment
$ 1,498.05 per month $856.84 Principal & Interest $528.92 Property Tax $112.29 Homeowner's InsuranceChange Payment Information
Privacy Policy / DMCA Notice / ADA Accessibility


This site is hosted, designed and copyright
© 1994 - 2026 by
Delta Media Group, Inc. -- Patent Pending --
110 Fieldstone Drive | MLS# B1713206
This single family home located at 110 Fieldstone Drive, Grand Island, NY 14072 is currently listed for sale with an asking price of $385,000. This property was built in 1977 and has 3 bedrooms and 2 full baths with 1596 sq. ft. Fieldstone Drive is located within the Grand Island school district. Search Grand Island real estate on team-whitney.mjpeterson.com today.