
BEDS4
BATHS2 full
SQUARE FEET1,601
MLS#B1715961
STATUSActive
PROPERTY TYPEResidential - Single Family
SUBDIVISIONBuffalo Crk Reservation
SCHOOLBuffalo
Property Description
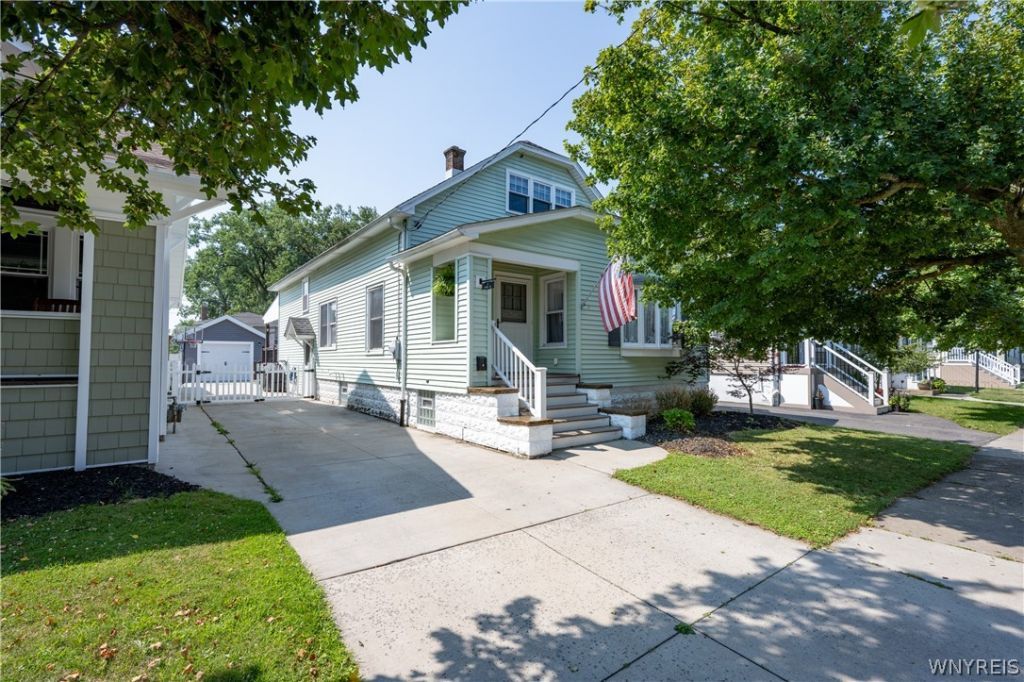
If you've been waiting for the right combination of space, updates, and value, 111 Ramona Ave deserves a look. This move-in-ready home offers 4 bedrooms, 2.5 baths, a finished basement, and plenty of room to spread out. Inside you'll find spacious living areas, custom built-ins, an electric fireplace, granite countertops, and a finished basement perfect for a rec room, home office, gym, or additional entertaining space. Even better, many of the big-ticket improvements have already been completed, including a newer garage, driveway, electrical service, water service line, furnace and central A/C, drain tile system, and tankless water heater. Outside, enjoy the covered front porch and fully fenced backyard with an above-ground pool, patio space, and hot tub connections. 4 BEDROOMS. 2.5 BATHS. FINISHED BASEMENT. MAJOR UPDATES. GREAT SOUTH BUFFALO LOCATION. As per attached appraisal, square footage is 1601.
Property Features
Property Type: Residential - Single Family
Basement: Full, Partially Finished
Cooling: Central Air
Fenced: Yes
Fireplaces: 1
Garage: 1
Heating: Gas, Forced Air
Home Style: Historic/Antique
Lot Size: 0.10 Acres
Stories: 1.0
Taxes: $2,646
Year Built: 1920
Amenities
Breakfast Bar
Entrance Foyer
Eat-in Kitchen
Separate/Formal Living Room
Kitchen/Family Room Combo
Living/Dining Room
Natural Woodwork
Bedroom on Main Level
Concrete Driveway
Deck
Fully Fenced
Pool
Feature Descriptions
Appliances: Dishwasher, Gas Cooktop, Gas Water Heater, Microwave, Refrigerator, Tankless Water Heater
Days on Site: 1
Exterior: Vinyl Siding
Fencing: Full
Flooring: Ceramic Tile, Hardwood, Laminate, Varies
Laundry: Main Level
Lot: Near Public Transit, Rectangular, Rectangular Lot, Residential Lot
Lot Dimensions: 38X109
Parcel#: 140200-133-650-0002-011-000
Parking: Detached, Garage, Garage Door Opener
Parking Notes: Detached, Garage, Garage Door Opener
Patio/Porch: Covered, Deck, Porch
Pool: Above Ground
Sewer: Connected
Swimming Pool: Yes
Utilities: High Speed Internet Available, Sewer Connected, Water Connected
Water: Connected, Public
Local Schools
School District: Buffalo
Listed By / Shown By
Listing By
Agency Name: WNY Metro Roberts Realty
Agency Contact: 716-888-0389
Shown By
Agent Name: The Whitney Team
Agent Phone: Cell: (716) 536-2101
Agency Title: MJ Peterson Real Estate

Estimate Your Payment
Estimated Payment
$ 975.67 per month $667.67 Principal & Interest $220.50 Property Tax $87.50 Homeowner's InsuranceChange Payment Information
Privacy Policy / DMCA Notice / ADA Accessibility


This site is hosted, designed and copyright
© 1994 - 2026 by
Delta Media Group, Inc. -- Patent Pending --
111 Ramona Avenue | MLS# B1715961
This single family home located at 111 Ramona Avenue, Buffalo, NY 14220 is currently listed for sale with an asking price of $299,999. This property was built in 1920 and has 4 bedrooms and 2 full baths with 1601 sq. ft. Ramona Avenue is located in the Buffalo Crk Reservation subdivision within the Buffalo school district. Search Buffalo Crk Reservation real estate on team-whitney.mjpeterson.com today.