
BEDS3
BATHS1 full
SQUARE FEET1,120
MLS#B1717263
STATUSActive
PROPERTY TYPEResidential - Single Family
SCHOOLCheektowaga-Sloan
Property Description
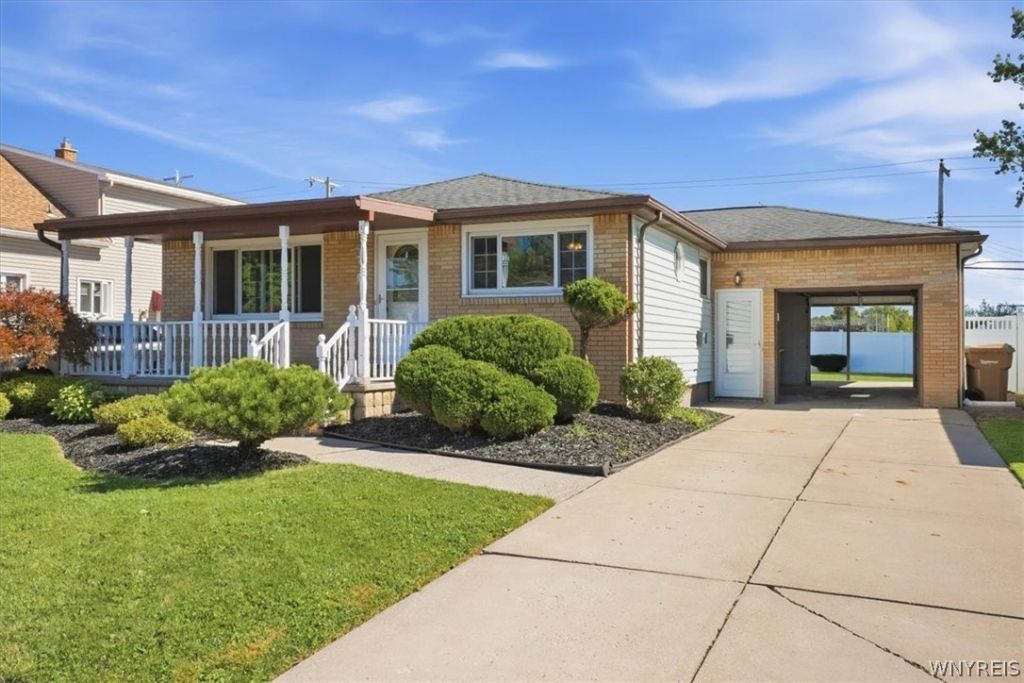
Enjoy South Cheektowaga living at 113 Starlite Ave! This 1,120 sq. ft. ranch offers comfortable one-floor living with 3 bedrooms and a wide-open kitchen, dining and living room floor plan-perfect for everyday living and entertaining. The attached garage features both front and rear overhead doors, providing convenient access to the large backyard. A full basement offers plenty of additional storage and possibilities. Enjoy the many outdoor amenities nearby, including Stiglmeier Park, Cheektowaga Town Park and Pool Reinstein Woods Nature Preserve and the Lehigh Valley walking and biking trail, along with convenient shopping, dining and recreation. JFK Middle and High School serve grades 6-12. Conveniently located just minutes from the I-90, Buffalo Niagara International Airport and Downtown Buffalo and the Galleria Mall. A wonderful combination of open living space, outdoor recreation and South Cheektowaga convenience!
Property Features
Property Type: Residential - Single Family
Basement: Full
Fenced: Yes
Garage: 1.5 car attached
Heating: Gas, Forced Air
Home Style: Ranch
Lot Size: 0.15 Acres
Roof Type: Asphalt, Architectural, Shingle
Stories: 1.0
Taxes: $6,960
Year Built: 1966
Amenities
Ceiling Fan(s)
Dining Area
Eat-in Kitchen
Separate/Formal Living Room
Living/Dining Room
Bedroom on Main Level
Main Level Primary
Workshop
Concrete Driveway
Fully Fenced
Feature Descriptions
Accessibility: Other, Accessible Doors
Appliances: Gas Oven, Gas Range, Gas Water Heater
Days on Site: 1
Exterior: Aluminum Siding, Brick, Vinyl Siding, Copper Plumbing
Fencing: Full
Flooring: Hardwood, Luxury Vinyl, Varies
Laundry: In Basement
Lot: Near Public Transit, Rectangular, Rectangular Lot, Residential Lot
Lot Dimensions: 52X122
Parcel#: 143089-113-480-0004-003-000
Parking: Attached, Garage
Parking Notes: Attached, Garage
Sewer: Connected
Utilities: Electricity Connected, Sewer Connected, Water Connected
Water: Connected, Public
Local Schools
School District: Cheektowaga-Sloan
Listed By / Shown By
Listing By
Agency Name: HUNT Real Estate ERA
Agency Contact: 716-435-7653
Shown By
Agent Name: The Whitney Team
Agent Phone: Cell: (716) 536-2101
Agency Title: MJ Peterson Real Estate

Estimate Your Payment
Estimated Payment
$ 1,209.31 per month $556.39 Principal & Interest $580.00 Property Tax $72.92 Homeowner's InsuranceChange Payment Information
Privacy Policy / DMCA Notice / ADA Accessibility


This site is hosted, designed and copyright
© 1994 - 2026 by
Delta Media Group, Inc. -- Patent Pending --
113 Starlite Avenue | MLS# B1717263
This single family home located at 113 Starlite Avenue, Buffalo, NY 14227 is currently listed for sale with an asking price of $250,000. This property was built in 1966 and has 3 bedrooms and 1 full baths with 1120 sq. ft. Starlite Avenue is located within the Cheektowaga-Sloan school district. Search Buffalo real estate on team-whitney.mjpeterson.com today.