
BEDS3
BATHS1 full 1 partial
SQUARE FEET1,783
MLS#B1716228
STATUSActive
PROPERTY TYPEResidential - Single Family
SCHOOLClarence
Property Description
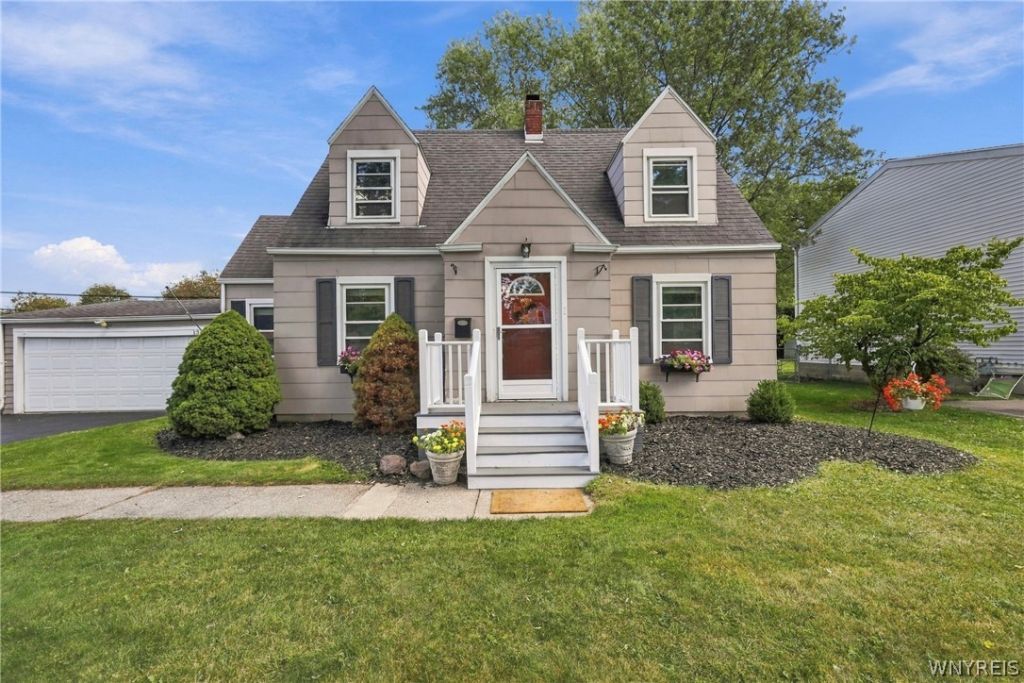
Welcome to 134 Harding Road, a 3-bedroom, 1.5-bathroom home offering flexible living spaces and move-in-ready updates! The spacious living room features a fireplace and bay windows, the family room offers easy access to the 2.5-car attached garage, and the large formal dining room gives you room to enjoy everyday life or entertaining. The eat-in kitchen was updated in 2025 with stainless steel appliances and a fresh, functional layout that's ready to enjoy from day one. A first floor bedroom adds flexibility for guests, a home office, or single-level living, while upstairs you'll find two more bedrooms, including one with a large bonus space that works well as a walk-in closet, reading nook, or additional storage. Both bedrooms boast plenty of natural light and window seat benches. Outside, the fully fenced backyard offers space to relax, garden, or entertain. Major updates are already done for you: furnace (2023), tankless water heater (2018), A/C, and updated windows (2012) roof (2011) - giving you peace of mind on the big-ticket items. Conveniently located near Main and Transit and the 90, with shopping, restaurants, and everyday conveniences just minutes away, this is a home that's ready for its next chapter. Join us for an OPEN HOUSE on Saturday, September 26th from 1-3p.
Property Features
Property Type: Residential - Single Family
Basement: CrawlSpace, SumpPump
Cooling: CentralAir, WindowUnits
Fenced: Yes
Fireplaces: 1
Garage: 2 car attached
Heating: Gas, ForcedAir
Home Style: CapeCod, TwoStory
Lot Size: 0.22 Acres
Roof Type: Architectural, Shingle
Stories: 2.0
Taxes: $5,306
Year Built: 1946
Amenities
SeparateFormalDiningRoom
EntranceFoyer
EatInKitchen
PullDownAtticStairs
BlacktopDriveway
FullyFenced
Patio
Feature Descriptions
Appliances: Dishwasher, GasCooktop, GasOven, GasRange, GasWaterHeater, Microwave, Refrigerator, TanklessWaterHeater
Exterior: AtticCrawlHatchwaysInsulated, Other, SeeRemarks
Fencing: Full
Flooring: Hardwood, LuxuryVinyl, Tile, Varies
Laundry: MainLevel
Lot: NearPublicTransit, Rectangular, RectangularLot, ResidentialLot
Lot Dimensions: 70X140
Parcel#: 142289-082-050-0007-022-000
Parking: Attached, Garage, GarageDoorOpener
Parking Notes: Attached, Garage, GarageDoorOpener
Patio/Porch: Patio
Sewer: Connected
Utilities: HighSpeedInternetAvailable, SewerConnected, WaterConnected
Water: Connected, Public
Local Schools
School District: Clarence
Listed By / Shown By
Listing By
Agency Name: HUNT Real Estate ERA
Agency Contact: 716-417-4755
Shown By
Agent Name: The Whitney Team
Agent Phone: Cell: (716) 536-2101
Agency Title: MJ Peterson Real Estate

Estimate Your Payment
Estimated Payment
$ 1,272.83 per month $734.41 Principal & Interest $442.17 Property Tax $96.25 Homeowner's InsuranceChange Payment Information
Privacy Policy / DMCA Notice / ADA Accessibility


This site is hosted, designed and copyright
© 1994 - 2026 by
Delta Media Group, Inc. -- Patent Pending --
134 Harding Road | MLS# B1716228
This single family home located at 134 Harding Road, Amherst, NY 14221 is currently listed for sale with an asking price of $329,990. This property was built in 1946 and has 3 bedrooms and 1 full and 1 partial baths with 1783 sq. ft. Harding Road is located within the Clarence school district. Search Amherst real estate on team-whitney.mjpeterson.com today.