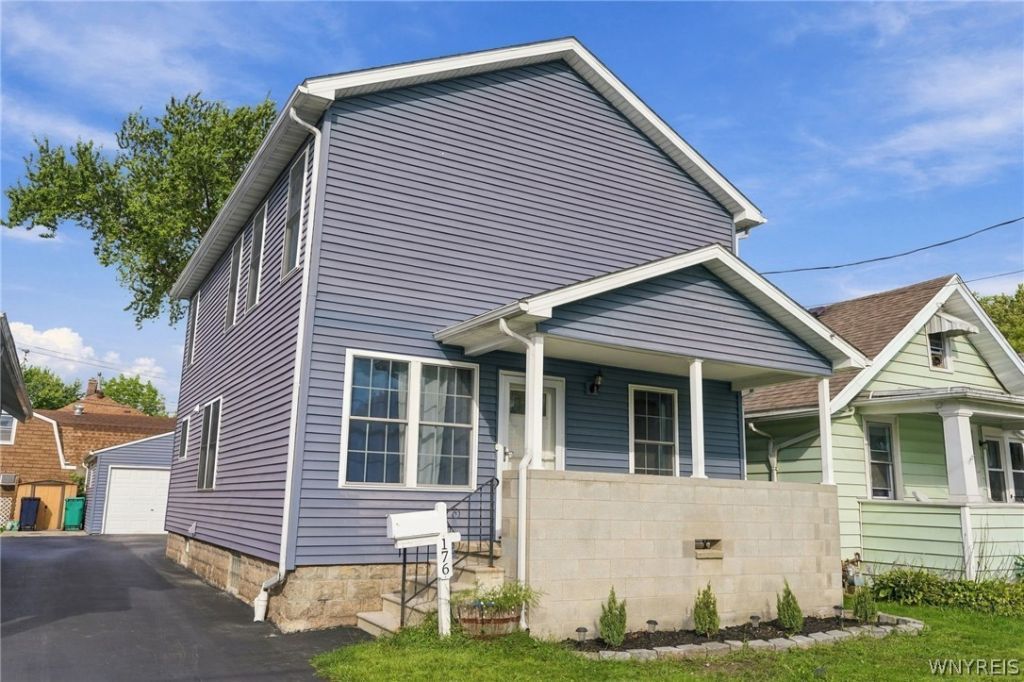

BEDS2
BATHS2 full
SQUARE FEET1,610
MLS#B1716546
STATUSActive
PROPERTY TYPEResidential - Single Family
SUBDIVISIONLasalle Park Add
SCHOOLNiagara Falls
Property Description
Welcome home to this beautifully renovated 2-bedroom, 2-full-bath home offering approximately 1,600 sq. ft. of comfortable living space. The impressive primary suite is a true retreat, featuring a spacious walk-in closet and a luxurious private bath with a double shower, dual sinks, and a stunning freestanding claw-foot tub. The open-concept first floor features a spacious living room and a beautifully updated kitchen complete with new appliances, soft-close cabinetry, and gorgeous countertops. Nearly everything has been redone, including newer mechanicals, new windows, PEX plumbing, glass block windows, and a waterproofed basement. A large basement provides plenty of additional storage space, while the oversized two-car garage offers even more room for vehicles and belongings. Located in a desirable neighborhood with convenient highway access, this move-in-ready home offers modern updates, generous space, and thoughtful finishes throughout. Don't miss your opportunity to make this beautifully updated home yours! The sellers have set an offer deadline of Wednesday, September 30th at 5PM.
Property Features
Property Type: Residential - Single Family
Basement: Full, SumpPump
Cooling: CentralAir
Garage: 2
Heating: Gas, ForcedAir
Home Style: TwoStory
Lot Size: 0.08 Acres
Roof Type: Asphalt
Stories: 2.0
Taxes: $3,326
Year Built: 1920
Amenities
SeparateFormalDiningRoom
SeparateFormalLivingRoom
KitchenFamilyRoomCombo
LivingDiningRoom
BlacktopDriveway
Fence
Feature Descriptions
Appliances: Dishwasher, GasCooktop, GasOven, GasRange, GasWaterHeater, Refrigerator
Exterior: Block, Concrete, VinylSiding
Fencing: Partial
Flooring: Carpet, Laminate, Varies, Vinyl
Laundry: InBasement
Lot: Rectangular, RectangularLot, ResidentialLot
Lot Dimensions: 30X110
Parcel#: 291100-160-074-0001-011-000
Parking: Detached, Garage, GarageDoorOpener
Parking Notes: Detached, Garage, GarageDoorOpener
Sewer: Connected
Utilities: ElectricityConnected, HighSpeedInternetAvailable, SewerConnected, WaterConnected
Water: Connected, Public
Local Schools
School District: Niagara Falls
Listed By / Shown By
Listing By
Agency Name: 716 Realty Group WNY LLC
Agency Contact: 716-480-1170
Shown By
Agent Name: The Whitney Team
Agent Phone: Cell: (716) 536-2101
Agency Title: MJ Peterson Real Estate

Estimate Your Payment
Estimated Payment
$ 818.37 per month $478.50 Principal & Interest $277.17 Property Tax $62.71 Homeowner's InsuranceChange Payment Information
Privacy Policy / DMCA Notice / ADA Accessibility


This site is hosted, designed and copyright
© 1994 - 2026 by
Delta Media Group, Inc. -- Patent Pending --
176 69th Street | MLS# B1716546
This single family home located at 176 69th Street , Niagara Falls, NY 14304 is currently listed for sale with an asking price of $214,999. This property was built in 1920 and has 2 bedrooms and 2 full baths with 1610 sq. ft. 69th Street is located in the Lasalle Park Add subdivision within the Niagara Falls school district. Search Lasalle Park Add real estate on team-whitney.mjpeterson.com today.