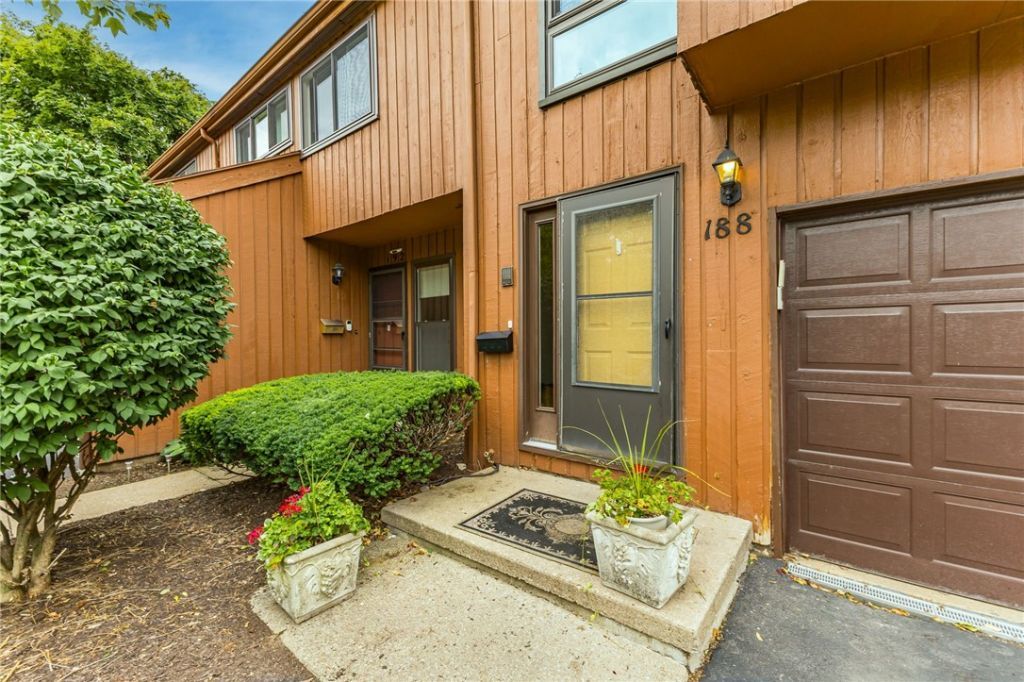

BEDS3
BATHS1 full 2 partial
SQUARE FEET1,630
MLS#R1701048
STATUSActive
PROPERTY TYPEResidential - Condominium
SUBDIVISIONBrighton Estates Condo
SCHOOLBrighton
Property Description
Wow! Incredible updates throughout! Tri-level living. Each of the 3 floors have either a full or half bath, 2 or 3 bedrooms! Open floor plan, soaring ceilings, a kitchen you'll never want to leave. Cul-de-sac location provides extra privacy. Couldn't be more 'move in ready. Put this on your list to see! Open Sunday 1-2:300 or by appointment. Delayed negotiations to 7/28/26 2pm.
Property Features
Property Type: Residential - Condominium
Basement: None, SumpPump
Cooling: CentralAir
Garage: 1 car attached
Heating: Gas
Lot Size: 0.10 Acres
Roof Type: Asphalt, Architectural, Shingle
Stories: 3.0
Taxes: $3,589
Year Built: 1975
Amenities
BreakfastBar
BreakfastArea
CeilingFans
CathedralCeilings
Den
EntranceFoyer
EatInKitchen
GalleyKitchen
KitchenIsland
Pantry
QuartzCounters
SlidingGlassDoors
SolidSurfaceCounters
WindowTreatments
BedroomOnMainLevel
Deck
TennisCourts
Feature Descriptions
Appliances: Dishwasher, ExhaustFan, FreeStandingRange, GasCooktop, Disposal, GasOven, GasRange, GasWaterHeater, Oven, Refrigerator, RangeHood
Association Amenities: Pool, TennisCourts
Door Features: SlidingDoors
Exterior: Cedar, CopperPlumbing
Flooring: Carpet, CeramicTile, LuxuryVinyl, Tile, Varies
HOA Fee: 300/ Monthly
Laundry: MainLevel
Lot: CulDeSac, IrregularLot
Lot Dimensions: 17X38
Parcel#: 262000-150-100-0005-011-000-0188
Parking: Assigned, Attached, Covered, Garage, TwoSpaces, GarageDoorOpener
Parking Notes: Assigned, Attached, Covered, Garage, TwoSpaces, GarageD
Patio/Porch: Deck
Pets Allowed: CatsOk, DogsOk, NumberLimit, SizeLimit
Pool: Association, Community
Sewer: Connected
Utilities: CableAvailable, HighSpeedInternetAvailable, SewerConnected, WaterConnected
Water: Connected, Public
Window: Drapes
Local Schools
High School: Brighton High
Middle School: Twelve Corners Middle
Elementary School: French Road Elementary
School District: Brighton
Listed By / Shown By
Listing By
Agency Name: Red Barn Properties
Agency Phone: 585-381-2222
Shown By
Agent Name: The Whitney Team
Agent Phone: Cell: (716) 536-2101
Agency Title: MJ Peterson Real Estate

Estimate Your Payment
Estimated Payment
$ 991.32 per month $612.03 Principal & Interest $299.08 Property Tax $80.21 Homeowner's InsuranceChange Payment Information
Privacy Policy / DMCA Notice / ADA Accessibility


This site is hosted, designed and copyright
© 1994 - 2026 by
Delta Media Group, Inc. -- Patent Pending --
188 Wintergreen | MLS# R1701048
This condo located at 188 Wintergreen, Rochester, NY 14618 is currently listed for sale with an asking price of $275,000. This property was built in 1975 and has 3 bedrooms and 1 full and 2 partial baths with 1630 sq. ft. Wintergreen is located in the Brighton Estates Condo subdivision within the Brighton school district. Search Brighton Estates Condo real estate on team-whitney.mjpeterson.com today.