
BEDS3
BATHS3 full 1 partial
SQUARE FEET2,663
MLS#R1716806
STATUSActive
PROPERTY TYPEResidential - Single Family
SCHOOLAvon
Property Description
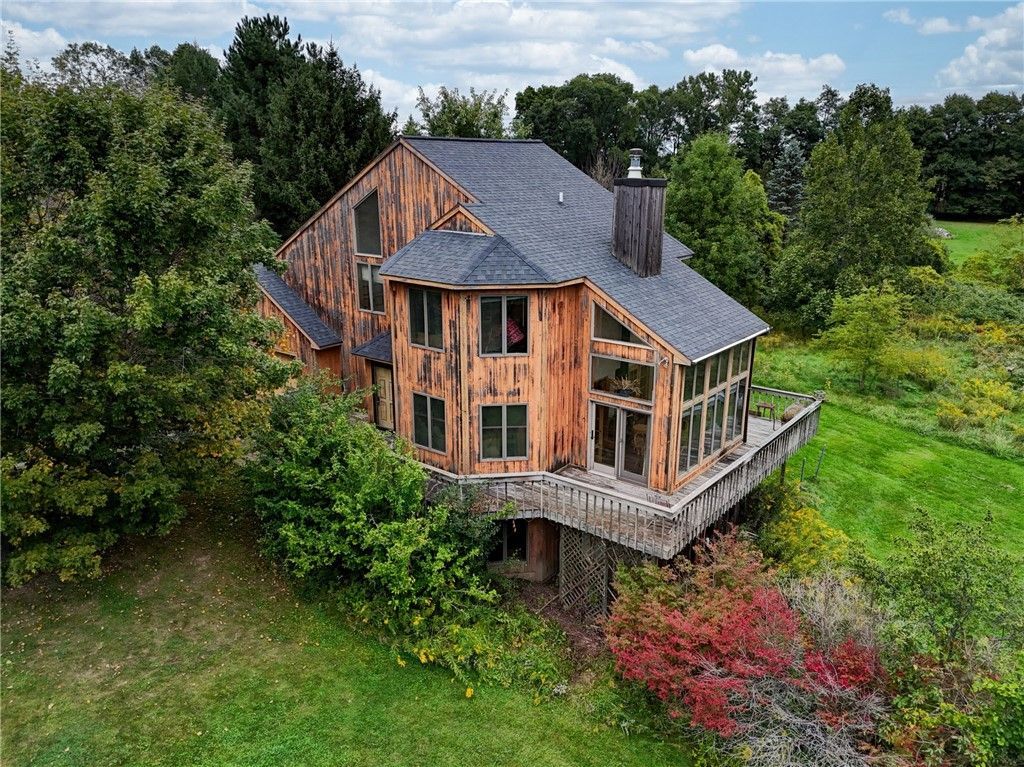
Unique Contemporary Custom-Built Home on 3 Private Acres! This one-of-a-kind contemporary offers a wonderful connection to nature, with large open windows showcasing peaceful wooded views from throughout the home. The open design features 3 bedrooms, including 2 spacious bedroom suites, each with its own bath. The finished lower level provides additional living space, a third bedroom, and another full bath-ideal for guests, a home office, in law, or flexible living arrangements. Enjoy the tranquility of the enclosed glass porch, a quaint retreat with beautiful views of the surrounding property, or step outside onto the expansive wrap-around deck and take in the privacy of the 3-acre setting. The kitchen features lovely hardwoods, adding warmth and character to the open living space. Architectural tear-off roof was completed in 2017. The property is being offered AS IS and will require some work, providing an opportunity for the next owner to make improvements and truly make this distinctive home their own. For those seeking even more privacy and recreational possibilities, MLS #R1714691, offering approximately 41 wooded acres, is also available for purchase. Together, these properties present a rare opportunity to create an exceptional private retreat surrounded by nature. No Delayed Negotiations!
Property Features
Property Type: Residential - Single Family
Basement: Full, Finished, WalkOutAccess
Cooling: CentralAir
Fireplaces: 1
Garage: 2 car attached
Heating: Propane, Wood, ForcedAir
Home Style: Contemporary, TwoStory
Lot Size: 3.00 Acres
Roof Type: Architectural, Shingle
Stories: 2.0
Taxes: $11,470
Year Built: 1992
Amenities
BreakfastBar
CeilingFans
EntranceFoyer
EatInKitchen
GuestAccommodations
KitchenIsland
LivingDiningRoom
SeeRemarks
Sauna
InLawFloorplan
Balcony
Deck
GravelDriveway
PropaneTankLeased
Feature Descriptions
Appliances: Dryer, Dishwasher, ElectricOven, ElectricRange, Microwave, PropaneWaterHeater, Refrigerator, Washer
Exterior: WoodSiding, CopperPlumbing
Flooring: Carpet, CeramicTile, Hardwood, Varies
Laundry: UpperLevel
Lot: IrregularLot, ResidentialLot, RuralLot
Lot Dimensions: 398X386
Parcel#: 242089-045-000-0001-050-021-0000
Parking: Attached, Garage, GarageDoorOpener
Parking Notes: Attached, Garage, GarageDoorOpener
Patio/Porch: Balcony, Deck, Open, Porch
Sewer: SepticTank
Utilities: CableAvailable, ElectricityConnected, HighSpeedInternetAvailable
Water: Well
Window: ThermalWindows
Local Schools
School District: Avon
Listed By / Shown By
Listing By
Agency Name: Howard Hanna
Agency Contact: 585-594-4333
Shown By
Agent Name: The Whitney Team
Agent Phone: Cell: (716) 536-2101
Agency Title: MJ Peterson Real Estate

Estimate Your Payment
Estimated Payment
$ 1,836.61 per month $778.73 Principal & Interest $955.83 Property Tax $102.05 Homeowner's InsuranceChange Payment Information
Privacy Policy / DMCA Notice / ADA Accessibility


This site is hosted, designed and copyright
© 1994 - 2026 by
Delta Media Group, Inc. -- Patent Pending --
2461 Garden Street | MLS# R1716806
This single family home located at 2461 Garden Street , Avon, NY 14414 is currently listed for sale with an asking price of $349,900. This property was built in 1992 and has 3 bedrooms and 3 full and 1 partial baths with 2663 sq. ft. Garden Street is located within the Avon school district. Search Avon real estate on team-whitney.mjpeterson.com today.