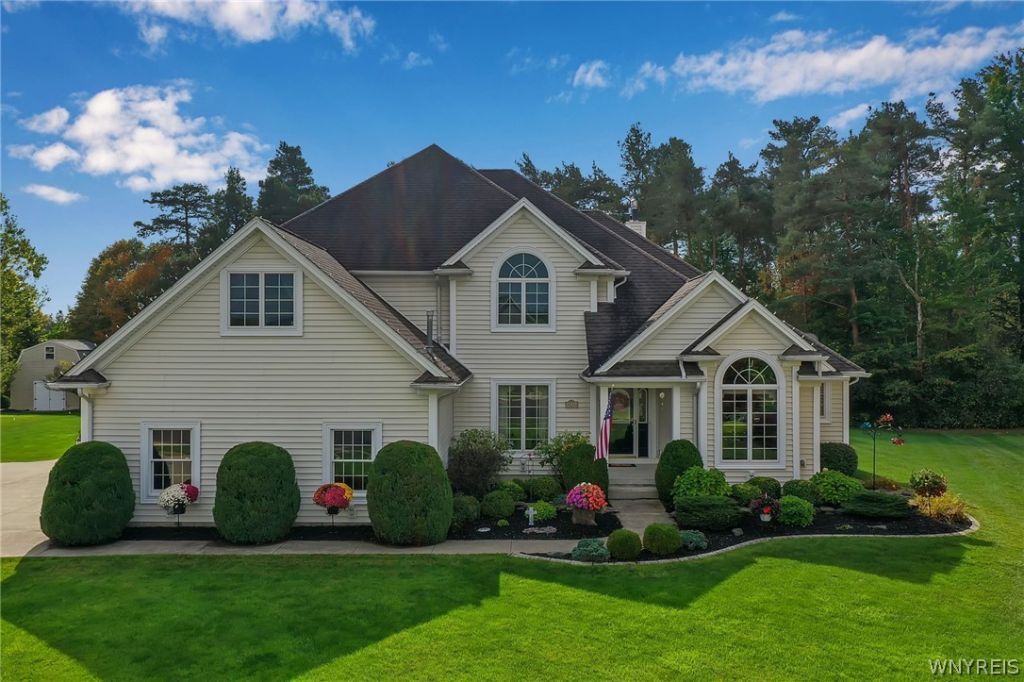

BEDS5
BATHS2 full 1 partial
SQUARE FEET3,187
MLS#B1698810
STATUSActive
PROPERTY TYPEResidential - Single Family
SUBDIVISIONBuffalo Crk Reservation
SCHOOLLancaster
Property Description
Your search is finally over! This open floor plan home boasts a spacious eat-in kitchen with all stainless steel appliances , a large island and granite countertops. The adjacent great room features a cathedral ceiling, gas fireplace and a park-like view out the architectural windows. A tray ceiling highlights the first floor master suite which connects to the luxurious five piece master bath. Separate his and her closets provide ample storage space. A powder room, private office, formal dining room and laundry room complete the first floor. The second floor consists of a large open hallway with desk area, four additional bedrooms and another full bath with double vanity and tub/shower combo. Ample closet space in all the bedrooms. A three car garage with it's own basement entrance provides great parking spaces and extra storage. The rear stamped concrete patio with hot tub provides a relaxing retreat. Many extras! Come check out all this home has to offer.
Property Features
Property Type: Residential - Single Family
Basement: Full, Sump Pump
Cooling: Central Air
Fireplaces: 1
Garage: 3 car attached
Heating: Gas, Forced Air
Home Style: Two Story
Lot Size: 1.31 Acres
Roof Type: Asphalt
Stories: 2.0
Taxes: $12,519
Year Built: 2004
Amenities
Bathroom Rough-In
Ceiling Fan(s)
Cathedral Ceiling(s)
Separate/Formal Dining Room
Entrance Foyer
Eat-in Kitchen
Granite Counters
Great Room
Home Office
Hot Tub/Spa
Jetted Tub
Kitchen Island
Pantry
Sliding Glass Door(s)
Natural Woodwork
Window Treatments
Bedroom on Main Level
Main Level Primary
Programmable Thermostat
Concrete Driveway
Patio
Private Yard
See Remarks
Feature Descriptions
Appliances: Double Oven, Dryer, Dishwasher, Gas Cooktop, Disposal, Gas Water Heater, Microwave, Refrigerator, Tankless Water Heater, Washer, Water Softener Owned
Days on Site: 2
Door Features: Sliding Doors
Exterior: Vinyl Siding, Copper Plumbing
Flooring: Other, See Remarks
Laundry: Main Level
Lot: Rectangular, Rectangular Lot, Residential Lot
Lot Dimensions: 56X331
Parcel#: 145289-126-080-0004-024-100
Parking: Attached, Garage
Parking Notes: Attached, Garage
Patio/Porch: Patio
Security: Security System Owned
Sewer: Connected
Spa: Hot Tub
Spa: Yes
Utilities: Electricity Connected, High Speed Internet Available, Sewer Connected, Water Connected
Water: Connected, Public
Window: Drapes
Local Schools
School District: Lancaster
Listed By / Shown By
Listing By
Agency Name: WNYbyOwner.com
Agency Contact: 716-523-8508
Shown By
Agent Name: The Whitney Team
Agent Phone: Cell: (716) 536-2101
Agency Title: MJ Peterson Real Estate

Estimate Your Payment
Estimated Payment
$ 2,855.41 per month $1,602.19 Principal & Interest $1,043.25 Property Tax $209.97 Homeowner's InsuranceChange Payment Information
Privacy Policy / DMCA Notice / ADA Accessibility


This site is hosted, designed and copyright
© 1994 - 2026 by
Delta Media Group, Inc. -- Patent Pending --
27 Ann Marie Drive | MLS# B1698810
This single family home located at 27 Ann Marie Drive, Lancaster, NY 14086 is currently listed for sale with an asking price of $719,900. This property was built in 2004 and has 5 bedrooms and 2 full and 1 partial baths with 3187 sq. ft. Ann Marie Drive is located in the Buffalo Crk Reservation subdivision within the Lancaster school district. Search Buffalo Crk Reservation real estate on team-whitney.mjpeterson.com today.