
BEDS3
BATHS1 full
SQUARE FEET1,000
MLS#B1716049
STATUSActive
PROPERTY TYPEResidential - Single Family
SUBDIVISIONHolland Land Companys
SCHOOLNiagara Falls
Property Description
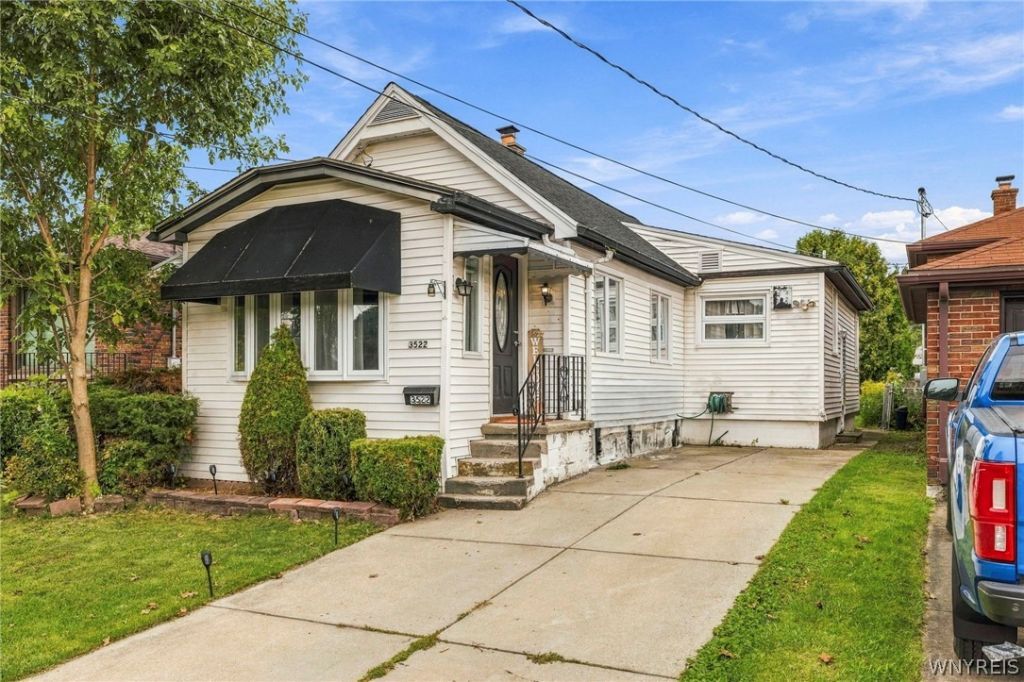
Golf course views, a quiet dead-end street, and single-floor living-all in one convenient location. This 3-bedroom home is a great option for first-time buyers or those looking to downsize, featuring a spacious kitchen and living area plus a bonus front room offering flexible space for a home office, sitting room, or additional living area. All three bedrooms and the full bath are conveniently located on the main floor. Major improvements include a new roof with transferable warranty (2025), hot water tank (2024), Bath Fitter tub replacement (2020). Updated vinyl windows & vinyl siding make the exterior low maintenance. A full basement and attic provide plenty of additional storage. Outside, enjoy a fully fenced private yard, storage shed, covered back patio, and concrete driveway with covered parking for two vehicles. Located on the east side of Hyde Park, *directly* behind the golf course, with no front neighbors, and close to Duck Island, Military Road, shopping, restaurants, and everyday conveniences. Showings begin immediately!
Property Features
Property Type: Residential - Single Family
Basement: Full
Cooling: Ductless, WallUnits
Fenced: Yes
Fireplaces: 1
Heating: Ductless, Gas, Baseboard
Home Style: CapeCod, Ranch
Lot Size: 0.08 Acres
Roof Type: Architectural, Shingle
Stories: 1.0
Taxes: $3,018
Year Built: 1937
Amenities
EatInKitchen
BedroomOnMainLevel
Awnings
ConcreteDriveway
FullyFenced
Patio
Feature Descriptions
Appliances: ElectricOven, ElectricRange, Freezer, GasOven, GasRange, GasWaterHeater, Refrigerator
Exterior: VinylSiding, CopperPlumbing
Fencing: Full
Flooring: Carpet, Hardwood, Laminate, Varies, Vinyl
Laundry: InBasement
Lot: NearPublicTransit, Rectangular, RectangularLot, ResidentialLot
Lot Dimensions: 30X111
Parcel#: 291100-144-052-0001-028-000
Parking: NoGarage
Parking Notes: NoGarage
Patio/Porch: Patio
Sewer: Connected
Utilities: ElectricityConnected, SewerConnected, WaterConnected
Water: Connected, Public
Local Schools
School District: Niagara Falls
Listed By / Shown By
Listing By
Agency Name: Keller Williams Realty WNY
Agency Contact: 716-425-5545
Shown By
Agent Name: The Whitney Team
Agent Phone: Cell: (716) 536-2101
Agency Title: MJ Peterson Real Estate

Estimate Your Payment
Estimated Payment
$ 576.22 per month $287.10 Principal & Interest $251.50 Property Tax $37.63 Homeowner's InsuranceChange Payment Information
Privacy Policy / DMCA Notice / ADA Accessibility


This site is hosted, designed and copyright
© 1994 - 2026 by
Delta Media Group, Inc. -- Patent Pending --
3522 Ontario Avenue | MLS# B1716049
This single family home located at 3522 Ontario Avenue , Niagara Falls, NY 14305 is currently listed for sale with an asking price of $129,000. This property was built in 1937 and has 3 bedrooms and 1 full baths with 1000 sq. ft. Ontario Avenue is located in the Holland Land Companys subdivision within the Niagara Falls school district. Search Holland Land Companys real estate on team-whitney.mjpeterson.com today.