
BEDS3
BATHS1 full 1 partial
SQUARE FEET1,566
MLS#S1715484
STATUSActive
PROPERTY TYPEResidential - Single Family
SUBDIVISIONFranklin Park
SCHOOLEast Syracuse-Minoa
Property Description
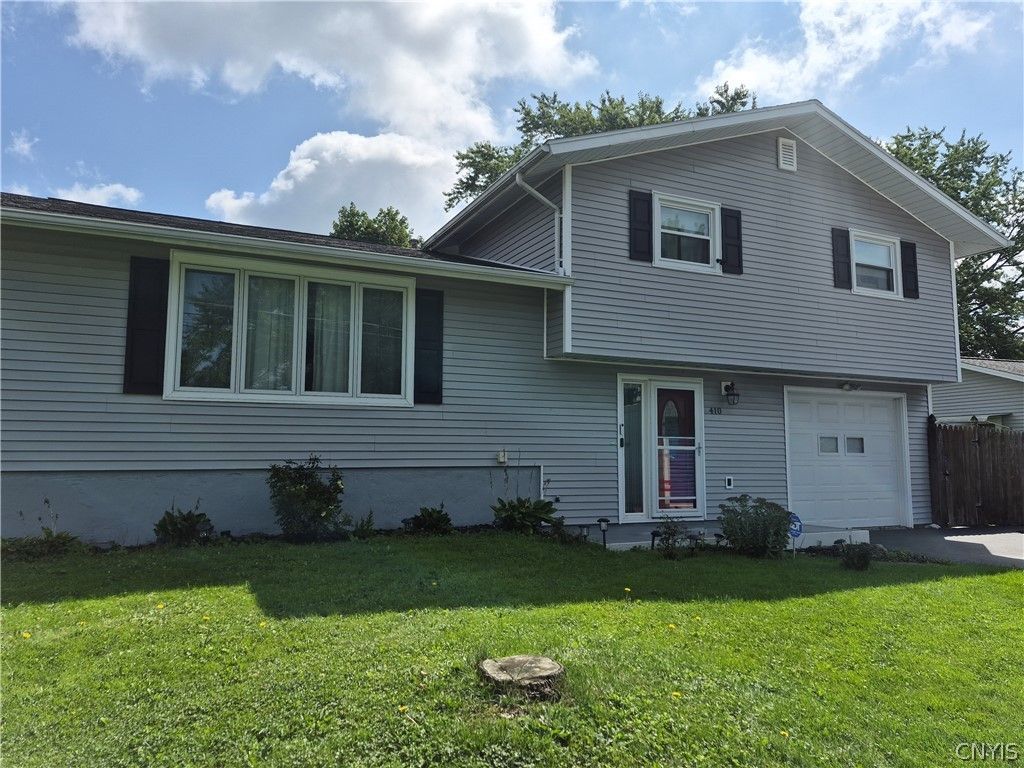
A MOVE-IN READY SPLIT LEVEL IN DEWITT'S FRANKLIN PARK COMMUNITY & ESM SCHOOLS! ENJOY THE NUMEROUS UPDATES TO INCLUDE VINYL SIDING, ROOF, COMFORT WINDOWS, FULL ATLAS FENCE, TREX DECK, GARAGE DOOR & OPENER, 220 ELECTRIC SERVICE, HOT WATER HEATER & MORE. THE DRIVEWAY IS DOUBLE WIDE & LEADS TO A LOVELY BEVELED GLASS DOOR WITH SIDELIGHTS. THIS LIGHT FILLED & SPACIOUS FOYER HAS DOUBLE CLOSETS, HALF BATH, & GARAGE ACCESS. CONTINUED ON THIS LEVEL IS A FAMILY ROOM OR OFFICE/DEN WITH CONVENIENT ACCESS TO THE PRIVATE YARD. THE LIVING ROOM IS SPACIOUS WITH EXPANSIVE WINDOWS. IT OPENS TO THE FORMAL DINING ROOM WITH HARDWOODS & A SLIDING GLASS DOOR THAT LEADS YOU TO A MAINTAINENCE FREE DECK OVERLOOKING A FULLY FENCED YARD & SHED. BEDROOMS ARE GENEROUS WITH PRACTICAL OVERHEAD LIGHTS & HARDWOODS. THE LARGE MASTER HOLDS THREE DOUBLE CLOSETS FOR ALL YOUR STORAGE NEEDS. THIS HOME IS NESTLED IN A QUIET, LOW TRAFFIC NEIGHBORHOOD. FRANKLIN PARK & WILLIS CARRIER RECREATION CENTER ARE NEARBY. THIS IDEAL LOCATION IS JUST MINUTES FROM HIGHWAYS, THRUWAY, SHOPPING & THE BUS ROUTE. TAXES DO NOT REFLECT STAR EXEMPTION. CHANDELIER IN DINING ROOM PICTURE DOES NOT CONVEY.
Property Features
Property Type: Residential - Single Family
Basement: Full
Cooling: CentralAir
Fenced: Yes
Garage: 1 car attached
Heating: Gas, Baseboard, ForcedAir
Home Style: TwoStory, SplitLevel
Lot Size: 0.25 Acres
Roof Type: Asphalt, Architectural, Shingle
Stories: 2.0
Taxes: $6,596
Year Built: 1965
Amenities
SeparateFormalDiningRoom
EntranceFoyer
EatInKitchen
SeparateFormalLivingRoom
SlidingGlassDoors
NaturalWoodwork
WindowTreatments
ProgrammableThermostat
BlacktopDriveway
Deck
FullyFenced
PrivateYard
SeeRemarks
Feature Descriptions
Accessibility: AccessibleDoors
Appliances: Dryer, Dishwasher, ElectricCooktop, ExhaustFan, ElectricOven, ElectricRange, Disposal, GasWaterHeater, Microwave, Refrigerator, RangeHood, Washer
Door Features: SlidingDoors
Exterior: AtticCrawlHatchwaysInsulated, VinylSiding, CopperPlu
Fencing: Full
Flooring: Carpet, Hardwood, Varies, Vinyl
Laundry: InBasement
Lot: NearPublicTransit, Rectangular, RectangularLot, ResidentialLot
Lot Dimensions: 72X135
Parcel#: 312689-036-000-0010-016-000-0000
Parking: Attached, Electricity, Garage, Driveway, GarageDoorOpener
Parking Notes: Attached, Electricity, Garage, Driveway, GarageDoorOpe
Patio/Porch: Deck, Open, Porch
Pool: Community
Security: SecuritySystemOwned
Sewer: Connected
Utilities: CableAvailable, ElectricityAvailable, ElectricityConnected, HighSpeedInternetAvailable, SewerConnected, WaterConnected
Water: Connected, Public
Window: Drapes, LeadedGlass, StormWindows, ThermalWindows, WoodFrames
Local Schools
High School: East Syracuse-Minoa Central High
Middle School: Pine Grove Middle
Elementary School: Fremont Elementary
School District: East Syracuse-Minoa
Listed By / Shown By
Listing By
Agency Name: Coldwell Banker Prime Properties
Agency Contact: 315-516-6595
Shown By
Agent Name: The Whitney Team
Agent Phone: Cell: (716) 536-2101
Agency Title: MJ Peterson Real Estate

Estimate Your Payment
Estimated Payment
$ 1,279.41 per month $645.19 Principal & Interest $549.67 Property Tax $84.55 Homeowner's InsuranceChange Payment Information
Privacy Policy / DMCA Notice / ADA Accessibility


This site is hosted, designed and copyright
© 1994 - 2026 by
Delta Media Group, Inc. -- Patent Pending --
410 Stillwell Circle | MLS# S1715484
This single family home located at 410 Stillwell Circle , East Syracuse, NY 13057 is currently listed for sale with an asking price of $289,900. This property was built in 1965 and has 3 bedrooms and 1 full and 1 partial baths with 1566 sq. ft. Stillwell Circle is located in the Franklin Park subdivision within the East Syracuse-Minoa school district. Search Franklin Park real estate on team-whitney.mjpeterson.com today.