
BEDS3
BATHS1 full 1 partial
SQUARE FEET1,120
MLS#B1716706
STATUSActive
PROPERTY TYPEResidential - Single Family
SUBDIVISIONSarlite Sub
SCHOOLCheektowaga
Property Description
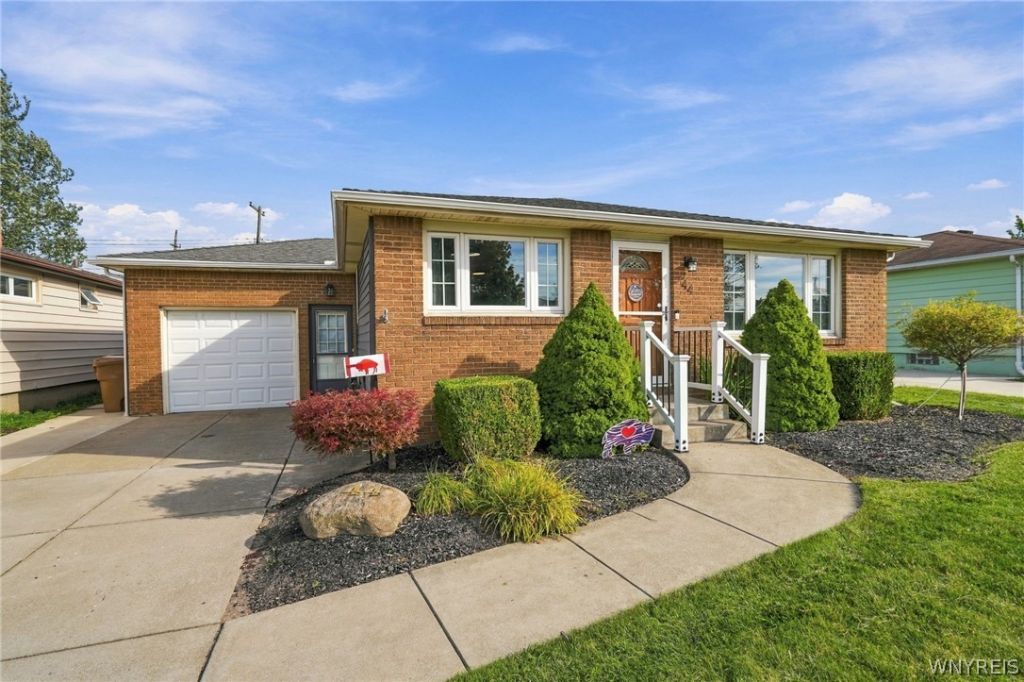
Fantastic opportunity in the Maryvale School District! This 3-bedroom, 1.5-bath Cheektowaga ranch offers a great combination of comfortable one-floor living, impressive bonus space, recent updates, and exceptional garage capacity. The finished basement expands the living and entertaining space with a wet bar, refrigerator, projector and screen, plus a dedicated home office with desk, all included with the sale. A standout feature is the extensive garage space! In addition to the 1-car attached garage, a separate 2.5 -car garage with automatic opener provides excellent space for vehicles, storage, hobbies, or a workshop. A 240V EV charger adds modern convenience. The rear garage heater is not currently operational and will not be repaired by the seller. Enjoy the fully fenced backyard and covered rear porch, offering a great spot for outdoor dining, entertaining, or relaxing. Recent improvements include central A/C (2022), tankless hot water (2023), and gutters (2023). Dishwasher, gas stove, refrigerator, wet bar refrigerator, basement projector and screen, and office desk are included. Showings begin immediately, don't miss the opportunity to see everything this ranch home has to offer! Open House Saturday, September 26th, 1-3 PM. Offers, if any, due Wednesday, September 30th at 12pm.
Property Features
Property Type: Residential - Single Family
Basement: Full, Finished, SumpPump
Cooling: CentralAir
Fenced: Yes
Garage: 3 car attached
Heating: Gas, ForcedAir
Home Style: Ranch
Lot Size: 0.15 Acres
Roof Type: Asphalt, Shingle
Stories: 1.0
Taxes: $5,503
Year Built: 1965
Amenities
BreakfastBar
CeilingFans
SeparateFormalDiningRoom
KitchenFamilyRoomCombo
Other
SeeRemarks
Bar
BedroomOnMainLevel
MainLevelPrimary
ConcreteDriveway
FullyFenced
Patio
PrivateYard
SeeRemarks
Feature Descriptions
Appliances: Dishwasher, GasOven, GasRange, GasWaterHeater, Refrigerator
Exterior: VinylSiding
Fencing: Full
Flooring: Laminate, Tile, Varies
Laundry: InBasement
Lot: NearPublicTransit, Rectangular, RectangularLot, ResidentialLot
Lot Dimensions: 51X125
Parcel#: 143089-092-180-0001-028-000
Parking: Attached, Detached, Electricity, ElectricVehicleChargingStations, Garage
Parking Notes: Attached, Detached, Electricity, ElectricVehicleCharg
Patio/Porch: Patio
Sewer: Connected
Utilities: HighSpeedInternetAvailable, SewerConnected, WaterConnected
Water: Connected, Public
Local Schools
School District: Cheektowaga
Listed By / Shown By
Listing By
Agency Name: eXp Realty
Agency Phone: 888-276-0630
Shown By
Agent Name: The Whitney Team
Agent Phone: Cell: (716) 536-2101
Agency Title: MJ Peterson Real Estate

Estimate Your Payment
Estimated Payment
$ 1,087.64 per month $556.17 Principal & Interest $458.58 Property Tax $72.89 Homeowner's InsuranceChange Payment Information
Privacy Policy / DMCA Notice / ADA Accessibility


This site is hosted, designed and copyright
© 1994 - 2026 by
Delta Media Group, Inc. -- Patent Pending --
44 Poinciana Parkway | MLS# B1716706
This single family home located at 44 Poinciana Parkway , Buffalo, NY 14225 is currently listed for sale with an asking price of $249,900. This property was built in 1965 and has 3 bedrooms and 1 full and 1 partial baths with 1120 sq. ft. Poinciana Parkway is located in the Sarlite Sub subdivision within the Cheektowaga school district. Search Sarlite Sub real estate on team-whitney.mjpeterson.com today.