
BEDS3
BATHS2 full 2 partial
SQUARE FEET2,198
MLS#R1712148
STATUSActive
PROPERTY TYPEResidential - Single Family
SUBDIVISIONSheffield Square Sec 05
SCHOOLWebster
Property Description
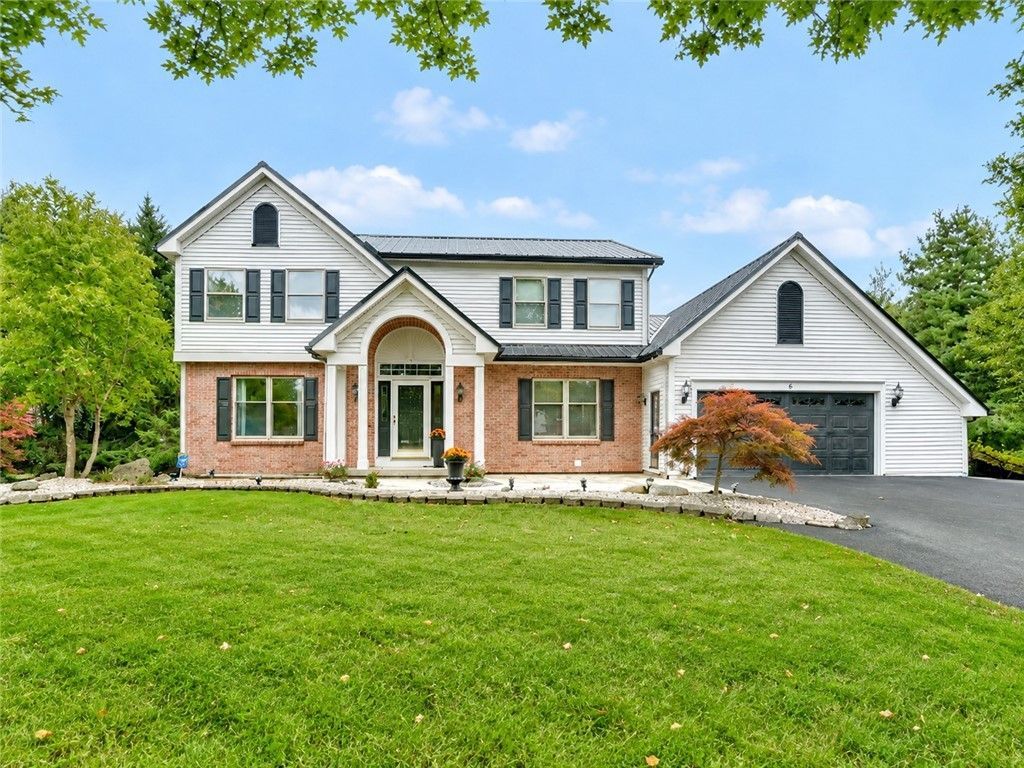
Tucked along a Penfield cul-de-sac, this 2,198 SF Colonial offers impressive living space inside and a backyard that truly sets it apart. Built in 1993, the home features 3 BR, 2 full & 2 half BA. Step into the dramatic 2-story foyer with 9' ceilings, crown molding and LVP flooring '21. The kitchen features granite countertops, gas stove, microwave, dishwasher and built-in second oven, opening to the family room with gas fireplace, custom built-ins, recessed lighting, large windows with backyard views and carpet '21. Just off the kitchen, the 3-season room features tile flooring, recessed lighting and a ceiling fan. A 1st-floor office, laundry and half bath complete this level. Upstairs, all 3 bedrooms are spacious with great closet space and ceiling fans. The primary suite features a large walk-in closet and updated bathroom '25 with double-sink, quartz vanity and linen closet. A second full bath with quartz countertop serves the additional bedrooms. The huge, finished basement adds another layer of flexibility, with a finished room that could be converted into a 4th bedroom. A half bath is located only several feet away and a walk-in closet could be incorporated into the room if desired. The lower level also offers impressive living and entertaining space with a second gas fireplace, central vacuum, glass block windows and double sliders opening to a covered stamped-concrete patio. From there, the backyard takes center stage. Fully fenced and lined with mature trees for privacy, it features an expansive inground saltwater pool with new liner & cover '25, stamped-concrete surround, paver walkway and 2-story low-maintenance vinyl deck. In-ground irrigation, backup generator and 2 storage sheds add convenience. Built with 2x6 exterior walls, the home also features blown-in spray-foam insulation in the attic crawl space for added energy efficiency. The attached 2-car garage includes a large storage area that can easily be removed, sink, GFI outlets and 200-amp electrical service. Major updates include metal roof '26, 6 gutters '26, double-wide driveway '26, windows '23 and central AC '25. Delayed negotiations are due Thursday, Oct. 1 at 10 AM.
Property Features
Property Type: Residential - Single Family
Basement: Full, Finished, SumpPump
Cooling: CentralAir
Fenced: Yes
Fireplaces: 2
Garage: 2 car attached
Heating: Gas, ForcedAir
Home Style: Colonial
Lot Size: 0.55 Acres
Roof Type: Metal
Stories: 2.0
Taxes: $9,900
Year Built: 1993
Amenities
CedarClosets
CeilingFans
CentralVacuum
Den
SeparateFormalDiningRoom
EntranceFoyer
EatInKitchen
SeparateFormalLivingRoom
HomeOffice
Pantry
SlidingGlassDoors
Storage
SolidSurfaceCounters
WindowTreatments
ConvertibleBedroom
BlacktopDriveway
Deck
FullyFenced
Pool
Patio
Feature Descriptions
Appliances: Dishwasher, Disposal, GasOven, GasRange, GasWaterHeater, Microwave, Refrigerator, SeeRemarks
Door Features: SlidingDoors
Exterior: AtticCrawlHatchwaysInsulated, BlownInInsulation, Bri
Fencing: Full
Flooring: Carpet, LuxuryVinyl, Tile, Varies
Laundry: MainLevel
Lot: CulDeSac, PieShapedLot, Wooded
Lot Dimensions: 62X240
Other Equipment: Generator
Parcel#: 264200-108-110-0003-517-000
Parking: Attached, Garage, Storage, WaterAvailable, Driveway, GarageDoorOpener
Parking Notes: Attached, Garage, Storage, WaterAvailable, Driveway, Ga
Patio/Porch: Deck, Patio
Pool: InGround
Sewer: Connected
Swimming Pool: Yes
Utilities: ElectricityConnected, HighSpeedInternetAvailable, SewerConnected, WaterConnected
Water: Connected, Public
Window: Drapes
Local Schools
School District: Webster
Listed By / Shown By
Listing By
Agency Name: Keller Williams Realty Greater Rochester
Agency Contact: 585-317-7749
Shown By
Agent Name: The Whitney Team
Agent Phone: Cell: (716) 536-2101
Agency Title: MJ Peterson Real Estate

Estimate Your Payment
Estimated Payment
$ 2,335.09 per month $1,335.12 Principal & Interest $825.00 Property Tax $174.97 Homeowner's InsuranceChange Payment Information
Privacy Policy / DMCA Notice / ADA Accessibility


This site is hosted, designed and copyright
© 1994 - 2026 by
Delta Media Group, Inc. -- Patent Pending --
6 Savannah Court | MLS# R1712148
This single family home located at 6 Savannah Court , Rochester, NY 14625 is currently listed for sale with an asking price of $599,900. This property was built in 1993 and has 3 bedrooms and 2 full and 2 partial baths with 2198 sq. ft. Savannah Court is located in the Sheffield Square Sec 05 subdivision within the Webster school district. Search Sheffield Square Sec 05 real estate on team-whitney.mjpeterson.com today.