
BEDS6
BATHS3 full 2 partial
SQUARE FEET4,015
MLS#S1717025
STATUSActive
PROPERTY TYPEResidential - Single Family
SUBDIVISIONPastures Sec 2b
SCHOOLNorth Syracuse
Property Description
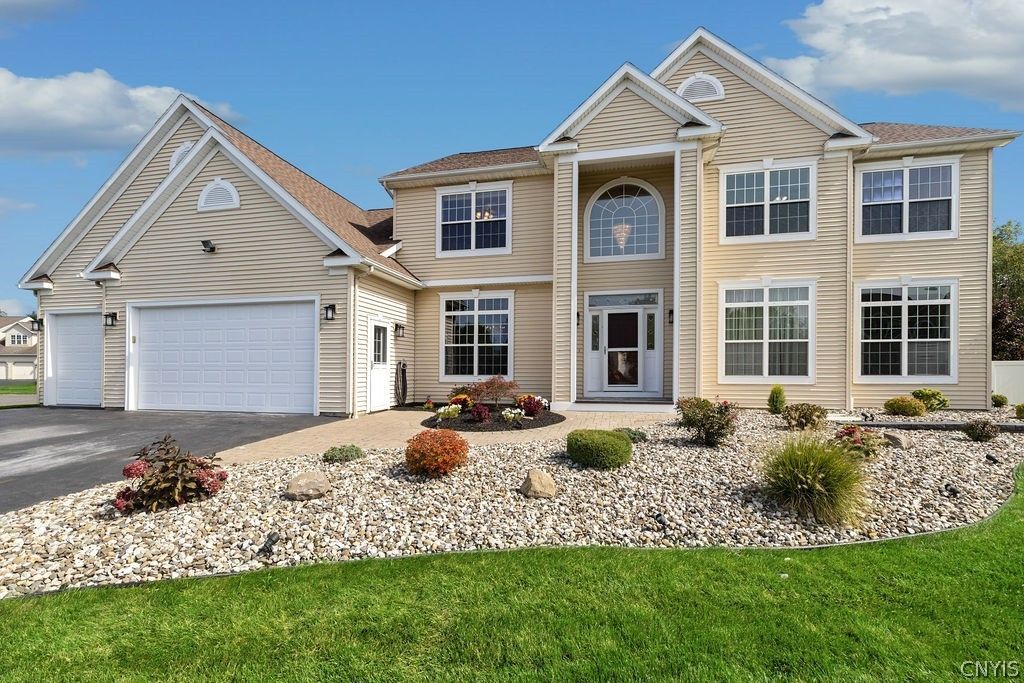
Welcome to this impressive 6-bedroom, 3 full and 2 half-bath Colonial offering approximately 4,015 square feet of beautifully designed living space in the desirable Pastures neighborhood of Cicero. Set on a 0.53-acre lot, this spacious home offers exceptional versatility with two first-floor bedrooms, including an in-law suite, along with a dedicated office, den/study, and first-floor laundry. The welcoming two-story foyer leads into a thoughtfully designed floor plan featuring a spacious family room with gas fireplace, formal dining room, and an expansive kitchen with center island, breakfast bar, eat-in area, solid-surface countertops, and walk-in pantry. Upstairs, you'll find four additional bedrooms, including a generous primary suite with private bath and whirlpool tub. Outdoor living is equally impressive with a deck, patio, covered and open porches, fully fenced yard, in-ground pool, hot tub, lawn irrigation, and shed. Additional highlights include new roof,central air, multi-zone forced-air heating, humidifier, tankless hot water, full basement, attached 3-car garage, and double-wide blacktop driveway. A rare combination of space, flexibility, and outdoor amenities in a convenient Cicero location. Sq ft includes in-law suite.
Property Features
Property Type: Residential - Single Family
Basement: Full, SumpPump
Cooling: Zoned, AtticFan, CentralAir
Fenced: Yes
Fireplaces: 1
Garage: 3 car attached
Heating: Gas, Zoned, ForcedAir
Home Style: Colonial, TwoStory
Lot Size: 0.53 Acres
Roof Type: Asphalt, Pitched
Stories: 2.0
Taxes: $17,841
Year Built: 2002
Amenities
BreakfastBar
CeilingFans
Den
SeparateFormalDiningRoom
EntranceFoyer
EatInKitchen
HomeOffice
JettedTub
KitchenIsland
KitchenFamilyRoomCombo
Pantry
SlidingGlassDoors
SolidSurfaceCounters
WalkInPantry
WindowTreatments
BedroomOnMainLevel
InLawFloorplan
BathInPrimaryBedroom
ProgrammableThermostat
BlacktopDriveway
Deck
FullyFenced
HotTubSpa
SprinklerIrrigation
Pool
Patio
Feature Descriptions
Appliances: BuiltInRange, BuiltInOven, Dishwasher, ExhaustFan, GasCooktop, Disposal, Microwave, Refrigerator, RangeHood, TanklessWaterHeater, Humidifier
Door Features: SlidingDoors
Exterior: BlownInInsulation, SprayFoamInsulation, VinylSiding,
Fencing: Full
Flooring: Carpet, CeramicTile, Hardwood, Tile, Varies
Laundry: MainLevel
Lot: IrregularLot, ResidentialLot
Lot Dimensions: 130X152
Parcel#: 312289-051-004-0004-041-000-0000
Parking: Attached, Electricity, Garage, Driveway, GarageDoorOpener
Parking Notes: Attached, Electricity, Garage, Driveway, GarageDoorOpe
Patio/Porch: Covered, Deck, Open, Patio, Porch
Pool: InGround
Sewer: Connected
Spa: Yes
Swimming Pool: Yes
Utilities: CableAvailable, HighSpeedInternetAvailable, SewerConnected, WaterConnected
Water: Connected, Public
Window: Drapes
Local Schools
School District: North Syracuse
Listed By / Shown By
Listing By
Agency Name: Hunt Real Estate ERA
Agency Phone: 315-682-7197
Shown By
Agent Name: The Whitney Team
Agent Phone: Cell: (716) 536-2101
Agency Title: MJ Peterson Real Estate

Estimate Your Payment
Estimated Payment
$ 3,437.61 per month $1,724.81 Principal & Interest $1,486.75 Property Tax $226.04 Homeowner's InsuranceChange Payment Information
Privacy Policy / DMCA Notice / ADA Accessibility


This site is hosted, designed and copyright
© 1994 - 2026 by
Delta Media Group, Inc. -- Patent Pending --
6245 Addison Loomis | MLS# S1717025
This single family home located at 6245 Addison Loomis, Cicero, NY 13039 is currently listed for sale with an asking price of $775,000. This property was built in 2002 and has 6 bedrooms and 3 full and 2 partial baths with 4015 sq. ft. Addison Loomis is located in the Pastures Sec 2b subdivision within the North Syracuse school district. Search Pastures Sec 2b real estate on team-whitney.mjpeterson.com today.