
BEDS4
BATHS2 full
SQUARE FEET1,272
MLS#B1715932
STATUSActive
PROPERTY TYPEResidential - Single Family
SCHOOLLancaster
Property Description
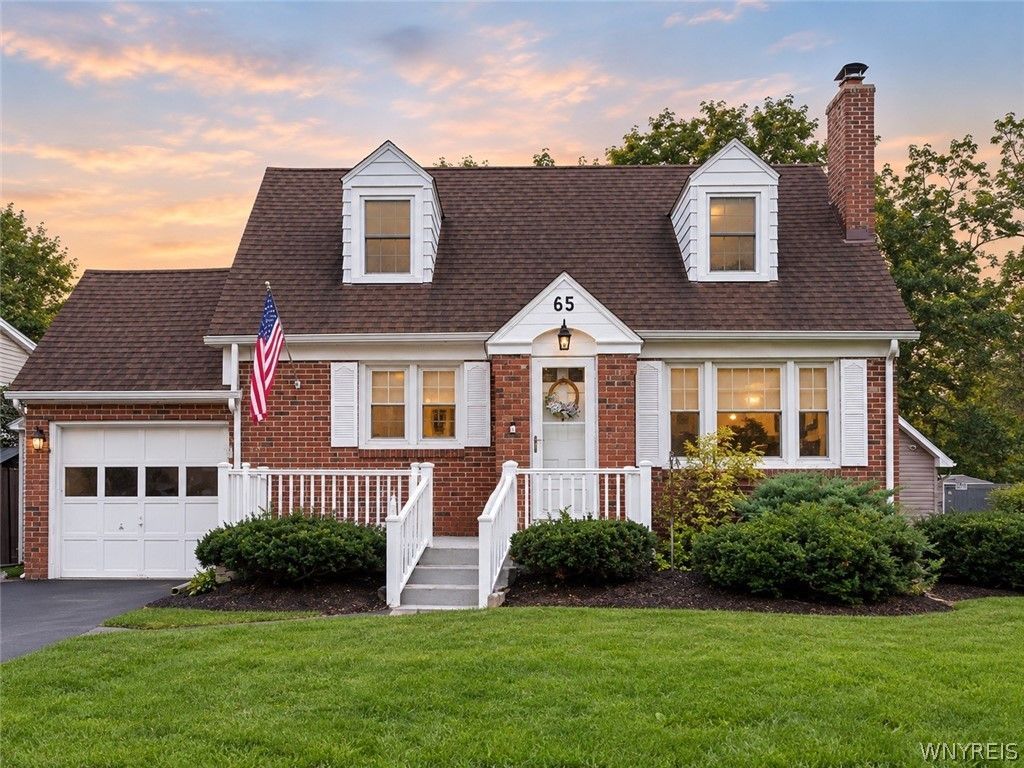
WELCOME TO 65 PLEASANT VIEW - Step inside this charming 2 story cape cod and discover a home that offers a thoughtful floor plan complete with 4 total bedrooms, 2 full recently renovated bathrooms, and a living space fit for a variety of lifestyles! Enter the main level and enjoy the features of a comfortable living space, updated flooring, and a functional kitchen with opportunity. Upstairs, two additional bedrooms and a full bathroom provide more space and connivence. This home also features central air, a smart thermostat, and a thoughtful layout of storage spaces. The details continue throughout, including a cedar closet in the upstairs bathroom, a basement equipped with a whole house generator installed in 2018 for added peace of mind, and a deck situated on a spacious open yard built for enjoying time outdoors. With convenient access to Transit Road and nearby amenities, this home combines the character of a cape cod with practical updates and plenty of room to make it your own. BIG OPEN HOUSE EVENT SATURDAY 9/26 11AM-3PM!
Property Features
Property Type: Residential - Single Family
Basement: Full, SumpPump
Cooling: CentralAir
Fireplaces: 1
Garage: 1 car attached
Heating: Gas, ForcedAir
Home Style: CapeCod
Lot Size: 0.32 Acres
Roof Type: Asphalt
Stories: 2.0
Taxes: $4,601
Year Built: 1955
Amenities
CedarClosets
CeilingFans
EatInKitchen
SeparateFormalLivingRoom
BedroomOnMainLevel
BlacktopDriveway
Deck
Feature Descriptions
Appliances: GasOven, GasRange, GasWaterHeater, Microwave, Refrigerator, Humidifier
Exterior: Brick, VinylSiding, CopperPlumbing
Flooring: Carpet, Hardwood, Varies, Vinyl
Lot: Rectangular, RectangularLot, ResidentialLot
Lot Dimensions: 57X237
Other Equipment: Generator
Parcel#: 145289-093-090-0001-023-000
Parking: Attached, Garage
Parking Notes: Attached, Garage
Patio/Porch: Deck
Sewer: Connected
Utilities: SewerConnected, WaterConnected
Water: Connected, Public
Local Schools
School District: Lancaster
Listed By / Shown By
Listing By
Agency Name: Howard Hanna WNY Inc.
Agency Contact: 716-997-3141
Shown By
Agent Name: The Whitney Team
Agent Phone: Cell: (716) 536-2101
Agency Title: MJ Peterson Real Estate

Estimate Your Payment
Estimated Payment
$ 1,063.07 per month $600.90 Principal & Interest $383.42 Property Tax $78.75 Homeowner's InsuranceChange Payment Information
Privacy Policy / DMCA Notice / ADA Accessibility


This site is hosted, designed and copyright
© 1994 - 2026 by
Delta Media Group, Inc. -- Patent Pending --
65 Pleasant View Drive | MLS# B1715932
This single family home located at 65 Pleasant View Drive , Lancaster, NY 14086 is currently listed for sale with an asking price of $270,000. This property was built in 1955 and has 4 bedrooms and 2 full baths with 1272 sq. ft. Pleasant View Drive is located within the Lancaster school district. Search Lancaster real estate on team-whitney.mjpeterson.com today.