
BEDS3
BATHS1 full
SQUARE FEET1,529
MLS#B1716736
STATUSActive
PROPERTY TYPEResidential - Single Family
SCHOOLSweet Home
Property Description
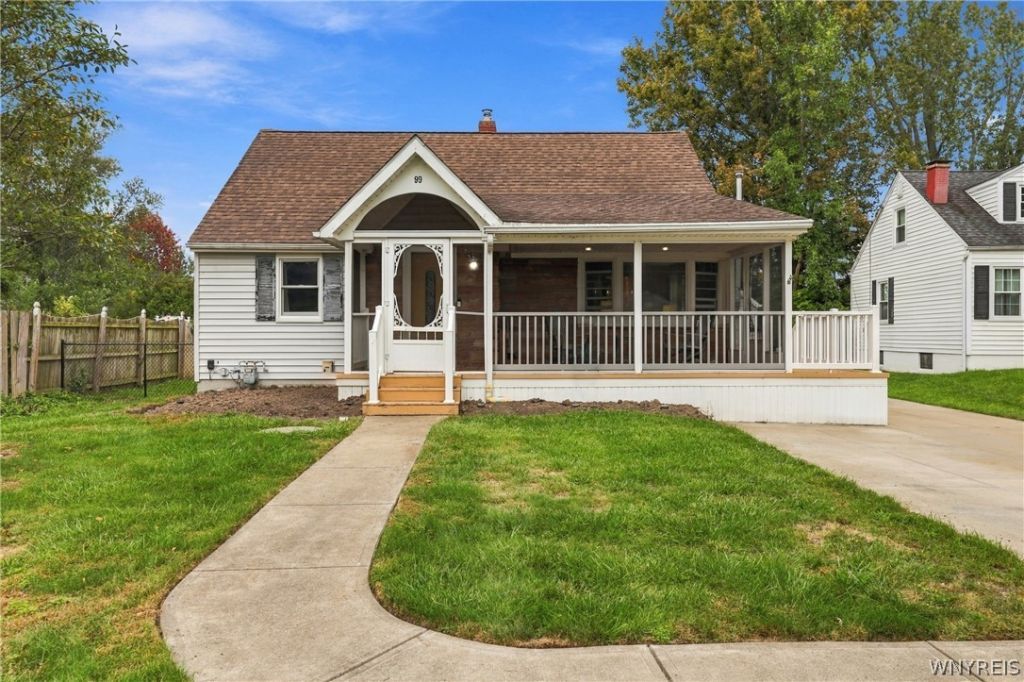
Make this bright Tonawanda home your own! Jump quickly on this one in the highly desirable Irvington/Creekside neighborhood . Off Niagara Falls Blvd near Ellicott Creek Park, Shelters, Kayak launch, School with fields nearby, all the convenient shops and restaurants. Enjoy this beautifully updated 3 bedroom 1 bath home with 2 first floor bedrooms. The gorgeous kitchen has plenty of storage and it opens to the dining area which overlooks the sprawling backyard with above ground pool. Well thought out exterior screened porches will extend time outdoors in every season! A patio behind the garage and a shed round out the fully fenced backyard area. Spend time by the gas fireplace (NRTC) in the cozy living room. Upstairs the primary bedroom spans the length of the home with high ceilings, and the walk in closet is to die for. It could be made into a separate bedroom, bath or office. The laundry is in the clean spacious basement. There is storage galore between the large closets, dry basement, outdoor shed, and 1 car garage. It really is just the perfect home in the perfect location! Negotiations begin Thurs. October 1st at 6PM. Open Houses: Thursday, September 24th from 5PM-7PM and Saturday, September 26th from 2PM-4PM.
Property Features
Property Type: Residential - Single Family
Basement: Partial, SumpPump
Fenced: Yes
Fireplaces: 1
Garage: 1
Heating: Gas, ForcedAir, Radiant
Home Style: CapeCod
Lot Size: 0.24 Acres
Roof Type: Asphalt, Architectural, Shingle
Stories: 1.0
Taxes: $5,052
Year Built: 1948
Amenities
CeilingFans
EatInKitchen
CountryKitchen
SlidingGlassDoors
BedroomOnMainLevel
ConcreteDriveway
Deck
EnclosedPorch
FullyFenced
Pool
Porch
Patio
PrivateYard
SeeRemarks
Feature Descriptions
Appliances: Dishwasher, GasWaterHeater, Microwave
Door Features: SlidingDoors
Exterior: VinylSiding
Fencing: Full
Flooring: Carpet, LuxuryVinyl, Varies
Laundry: InBasement
Lot: IrregularLot, ResidentialLot
Lot Dimensions: 60X173
Parcel#: 146489-040-050-0002-012-000
Parking: Detached, Garage, GarageDoorOpener
Parking Notes: Detached, Garage, GarageDoorOpener
Patio/Porch: Covered, Deck, Patio, Porch, Screened
Pool: AboveGround
Sewer: Connected
Swimming Pool: Yes
Utilities: SewerConnected, WaterConnected
Water: Connected, Public
Local Schools
School District: Sweet Home
Listed By / Shown By
Listing By
Agency Name: 716 Realty Group WNY LLC
Agency Contact: 716-990-1512
Shown By
Agent Name: The Whitney Team
Agent Phone: Cell: (716) 536-2101
Agency Title: MJ Peterson Real Estate

Estimate Your Payment
Estimated Payment
$ 1,176.14 per month $667.65 Principal & Interest $421.00 Property Tax $87.50 Homeowner's InsuranceChange Payment Information
Privacy Policy / DMCA Notice / ADA Accessibility


This site is hosted, designed and copyright
© 1994 - 2026 by
Delta Media Group, Inc. -- Patent Pending --
99 Willow Drive | MLS# B1716736
This single family home located at 99 Willow Drive , Tonawanda, NY 14150 is currently listed for sale with an asking price of $299,990. This property was built in 1948 and has 3 bedrooms and 1 full baths with 1529 sq. ft. Willow Drive is located within the Sweet Home school district. Search Tonawanda real estate on team-whitney.mjpeterson.com today.